
Medical signage brief for a Westville practice
The client was a medical practice in Westville serving walk in patients, repeat visitors and staff who move between consulting rooms, reception and treatment areas all day. The brief was simple to say and more detailed to deliver: keep the space calm, protect privacy, and make sure people could find the right room without asking at every turn.
Because this was a clinic, the signs had to do more than look tidy. They needed to read clearly at short distance, work in bright daylight near glass, and suit a professional setting where a heavy handed look would feel out of place. The site also had normal commercial pressures, including limited down time, cleaning schedules and the need to finish sections in a controlled sequence so the practice could keep operating.
- Project type: medical clinic signage
- Town: Westville, eThekwini
- Main goals: privacy, wayfinding and reception branding
- Setting: indoor public areas with glass partitions and reception glazing
Privacy frosting and interior wayfinding
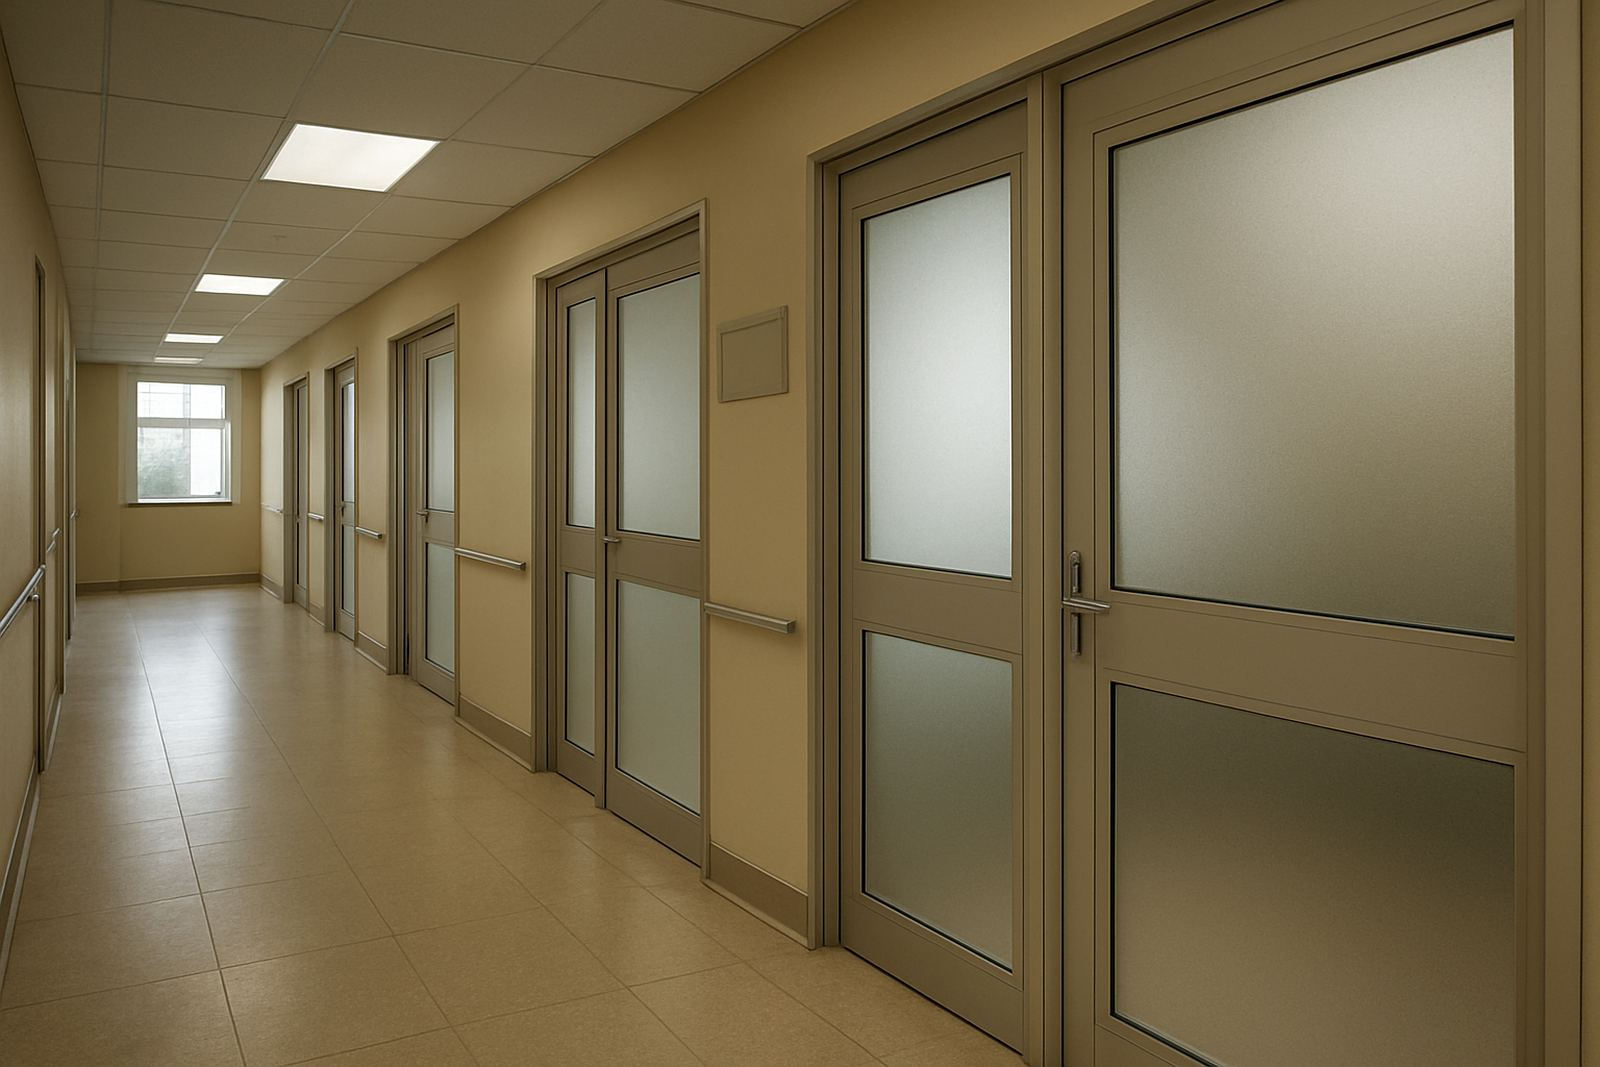
The first part of the job focused on the glass. We supplied window frosting for the relevant panels to reduce direct views into sensitive areas while still allowing light through. In a clinic, that balance matters. Too much coverage can make a room feel closed in, while too little leaves people exposed. We cut the frosting to fit the glass accurately and kept the edges clean so it looked built in rather than added later.
For movement inside the practice, we produced direction signs and room identification that could be seen quickly from standing height. The layout had to be clear enough for first time patients but not loud. We used restrained sizing, simple wording and a consistent placement pattern so the building felt ordered. That helps staff as well, since visitors are more likely to find the right place on their own.
- Frosting applied to selected glass panels for privacy
- Room and direction signs for patient flow
- Placement planned for seated and standing eye levels
- Finish chosen to suit a medical interior
Reception branding that stayed quiet and professional
The reception area needed a branded feature that gave the practice a clearer identity without making the space feel busy. We supplied a reception sign using clean lettering and a neat profile, installed where it could be seen by visitors as they arrived. In a medical setting, reception branding should support trust and order rather than compete with the rest of the room.
The materials were chosen for a clean surface and low maintenance. With regular cleaning, hand contact around entrances and the usual Durban moisture in the air, the finish had to remain presentable. We kept the design practical for day to day use, with enough contrast to read properly under interior lighting and daylight coming through the glazing. The result was a calm focal point that tied the front of house area together.
- Reception branding fitted to the front counter wall area
- Clear reading distance for visitors arriving at the counter
- Low maintenance surface for routine cleaning
- Suitable for indoor light and humid conditions
What we supplied and how it was installed
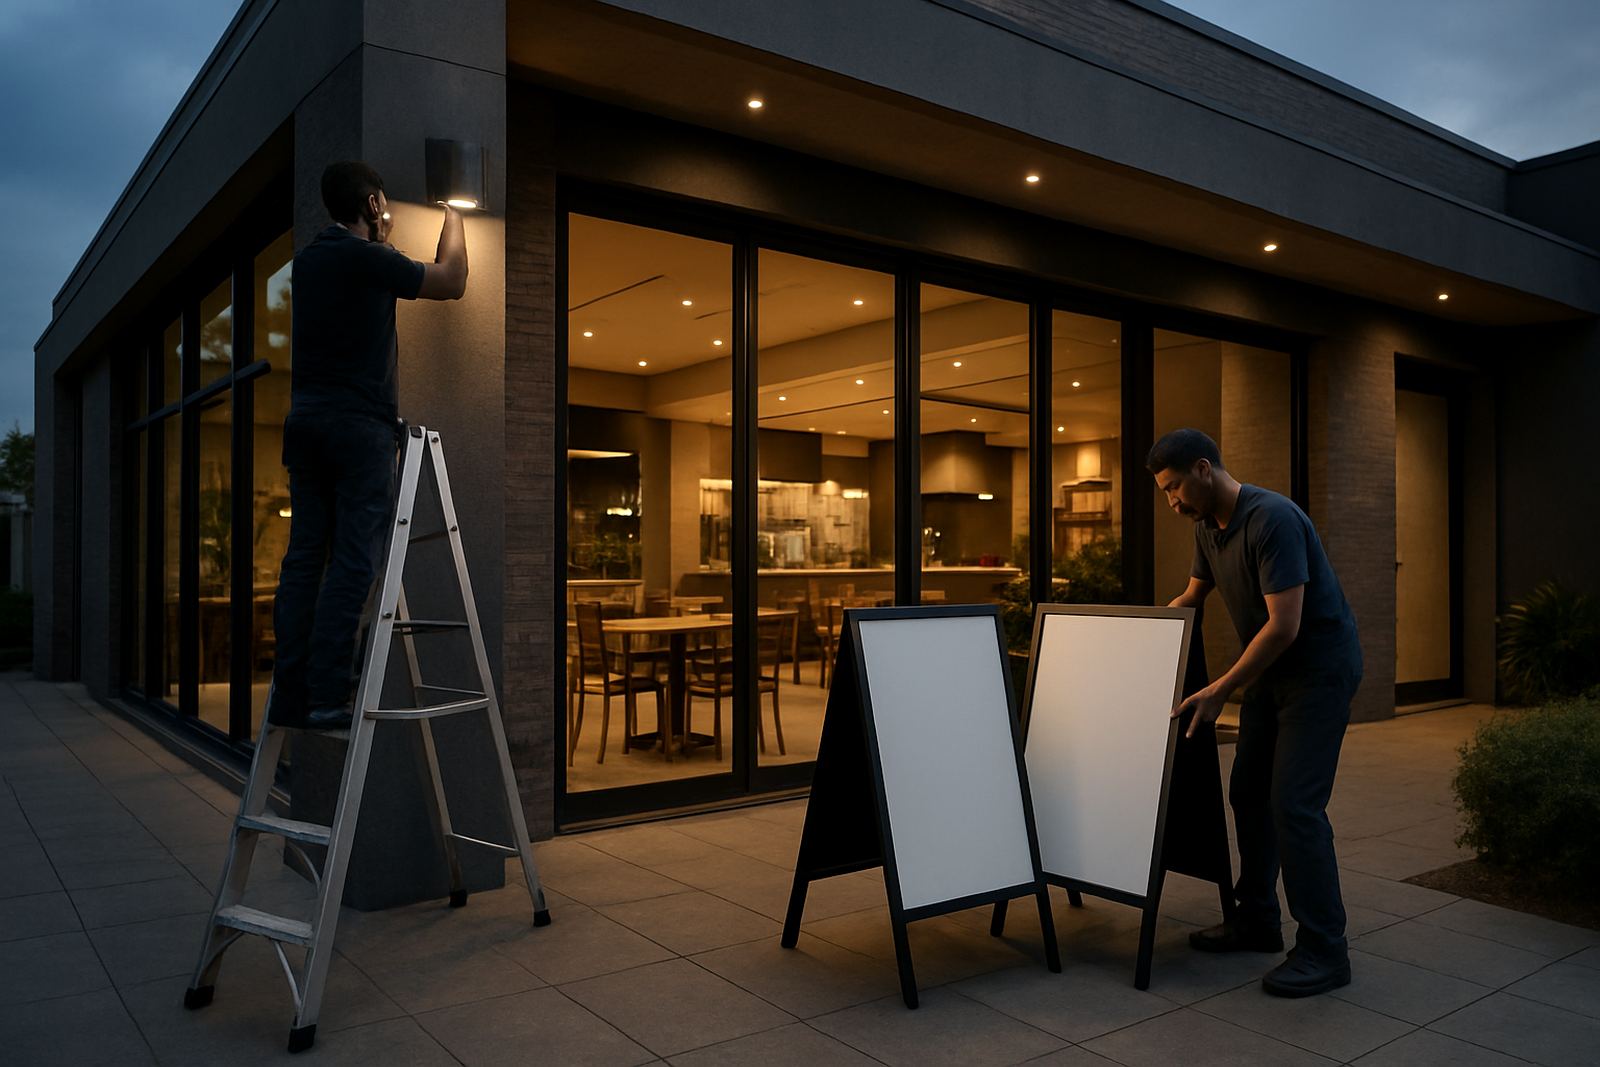
Our team handled the job from site survey through to installation. We measured the glazing, confirmed the sign positions with the client and checked the practical constraints around access, cleaning and patient movement. That helped us avoid clashes with door swings, handles and existing fixtures. It also meant the final install could be done efficiently with less disruption.
The package included design setup, production, fabrication and fitting. For the frosting and printed elements, we made sure the cut lines and spacing were accurate before going to site. On installation day, our team worked carefully around the occupied clinic areas, protecting surfaces and checking alignment as each piece went up. The result was tidy and consistent across the space, with no loose edges or rushed fixes. We do not believe in making a fuss when the work can simply be done properly.
- Site survey and measurements completed before production
- Artwork setup and approval handled before fabrication
- Installed with minimal disruption to daily clinic use
- Final checks done on alignment, adhesion and finish
Timeline, coordination and practical constraints
The project ran over two weeks from first survey to final handover. Week one covered measurements, layout discussion and artwork setup. Week two covered production, delivery and installation. That pace worked well for a medical site because it gave enough time to get the details right without leaving the practice waiting around for too long.
One of the main constraints was working in a live environment. Medical spaces need quiet movement, careful scheduling and a clean working method. We also had to account for light levels at different times of day, since glare on glass can affect how frosting and lettering reads. On top of that, Durban weather can be hard on finishes during transport and installation, so we planned the job to reduce exposure and keep each stage orderly.
- Duration: 2 weeks from survey to handover
- Live site working around patients and staff
- Glare and daylight considered in sign positioning
- Installation planned for a clean, efficient visit
Result and what we would repeat
The finished clinic now has a calmer feel at the front of house and a clearer path through the public areas. Visitors can identify the reception point more quickly, patients have better privacy at the glass, and the practice has a more organised look without turning the building into a loud advertising space. That matters in healthcare, where confidence often starts with the surroundings before anyone even speaks to the doctor or reception team.
If we were doing the same project again, we would approach it in the same way: start with a careful site survey, agree the sign positions early, and keep the visuals simple enough to support the space. For medical signage, clarity beats decoration every time. The work only needs to do its job well, day after day, and this one did exactly that.
- Calmer patient experience on arrival
- Better privacy on glazed areas
- Clearer reception presence
- Good reference approach for other clinics and consulting rooms
Key facts
| Client type | Medical practice in Westville |
|---|---|
| Scope | Window frosting, reception branding and wayfinding signs |
| Area covered | Reception, glazed partitions and interior patient routes |
| Timeline | 2 weeks from survey to handover |
| Materials | Frosted vinyl, printed sign faces and fitted lettering |
| Service areas | Westville, Durban North, Umhlanga, Pinetown and the eThekwini region |