Office signage brief for a Durban North fitout
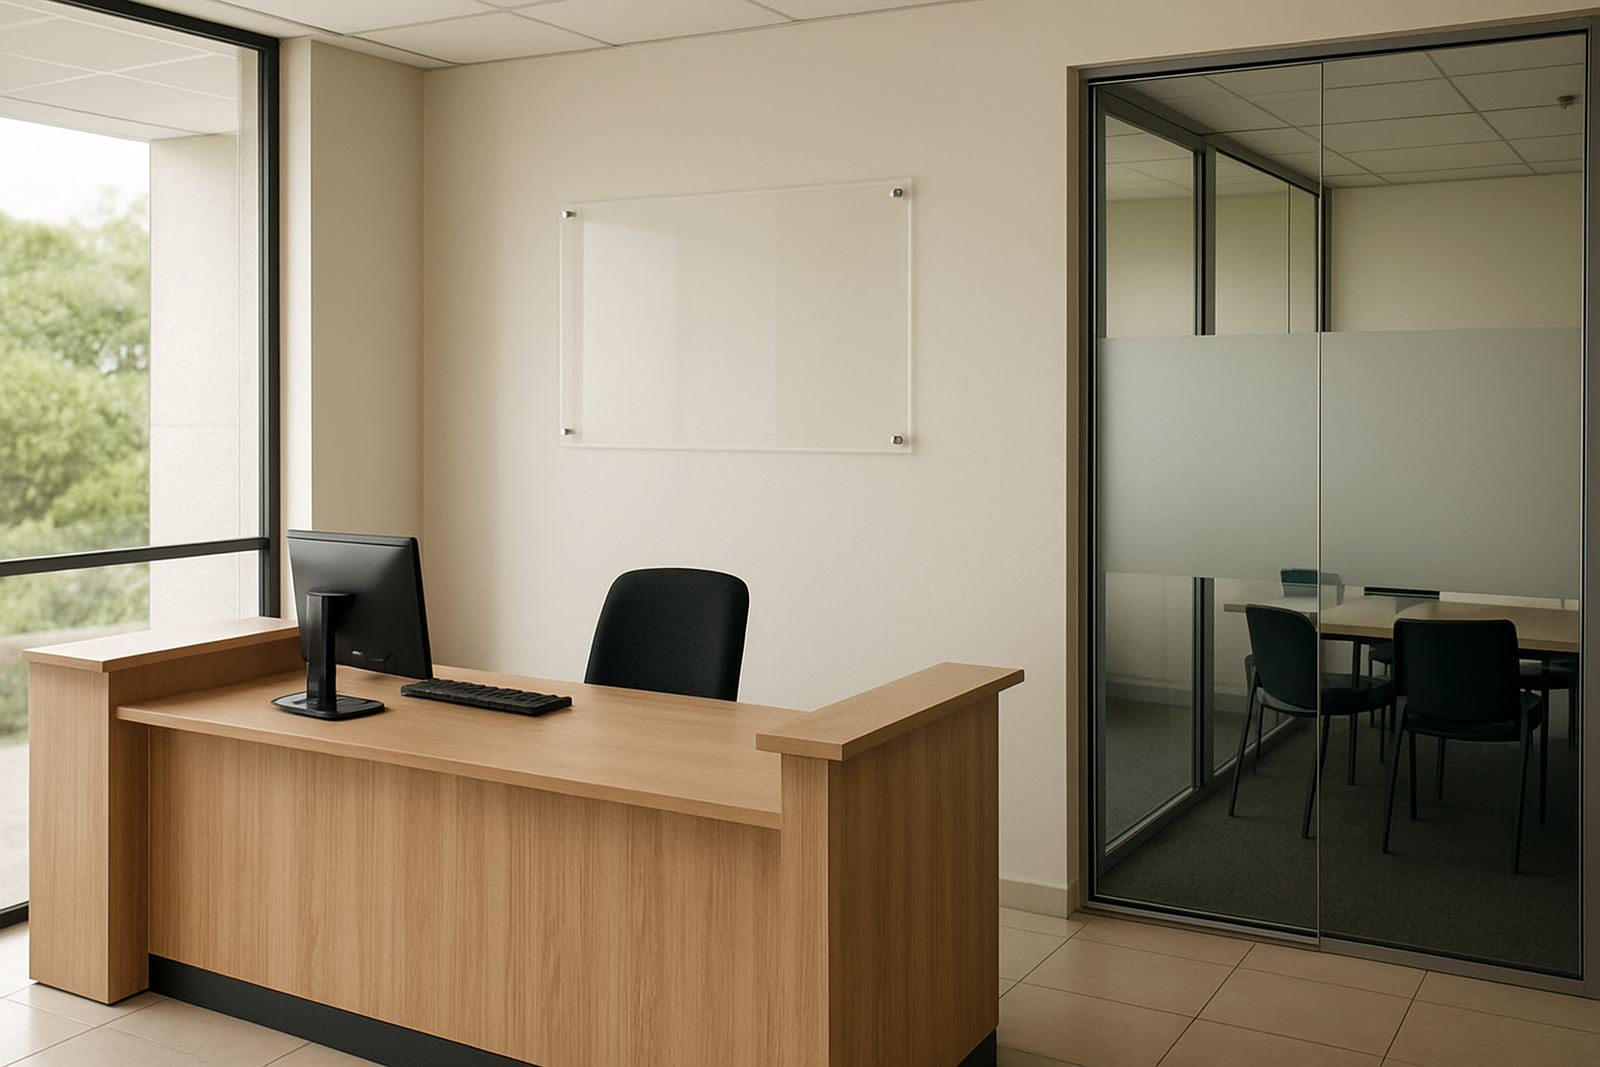
The client was a professional office in Durban North, with a reception area, glazed meeting rooms and several internal offices that needed a clearer wayfinding system. The brief was simple on paper but detailed in practice: make the space look polished, keep branding consistent and improve privacy without making the glass feel heavy or closed in.
Because this was an occupied workplace, the signs had to be installed with as little disruption as possible. Access times were limited, staff still needed to move through the space and the finishes had to suit a clean corporate interior rather than a retail shopfront. We also had to work around coastal humidity and daily load-shedding risks, so the materials and fixing method were chosen with that in mind.
What we measured, made and installed
We started with a site survey at the Briardene side of Durban North and checked wall surfaces, glass sizes, light levels and the available fixing points. From there we prepared artwork and set the sign sizes to suit sightlines from the foyer, passages and meeting room entrances. The final package included reception lettering, frosted privacy film and room identification signs for internal doors.
- Reception lettering cut from rigid acrylic with a painted finish
- Frosted vinyl film to office glass for privacy and light control
- Room ID signs for meeting rooms, offices and shared spaces
- Directional markers to help visitors find the correct rooms quickly
- Clean edge finishing and alignment matched across all panels
The lettering was sized to read clearly from the entry point without overpowering the wall. Frosting was applied in measured bands so staff still had natural light, while the room signs were made in a consistent format for easy updating later if room use changes.
Material choices that suited the building
For offices near the coast, material choice matters. Salt in the air, air-conditioning cycles and regular cleaning can all affect finishes over time. We used hardwearing signboard, quality vinyl and a low maintenance adhesive system suited to internal glass and painted walls. No bulky frames were needed, which kept the look neat and made cleaning easier for the client’s team.
We also kept the layout practical. The frosting pattern gave privacy where staff needed it most, but still allowed daylight to move through the office. That matters in Durban where bright sun and hot afternoons can make enclosed spaces feel uncomfortable. The result was a calmer working environment with enough visual order for visitors to move through without asking for help at every turn.
- Suitable for internal office use in humid KZN conditions
- Easy to wipe down with standard cleaning products
- Designed for long term use without frequent replacement
- Applied in a way that reduces edge lift and visible joins
Installation timing and site constraints
The project ran over two weeks from survey to final handover. Week one covered measuring, artwork setup and client approval. Week two covered fabrication, scheduling and installation after hours so the office could stay open during the day. That timing helped avoid interruptions at reception and gave the team space to keep working without dust or foot traffic in the way.
We had to plan carefully around existing fittings, door swings and the line of sight from the reception counter. A few surfaces needed cleaning and prep before the first items could go up, and some glass areas required exact positioning so the frosting landed level across multiple panes. Small details like that make a big difference in offices because if one line is off, everyone notices it.
The result for staff and visitors
The finished office felt more ordered, more private and easier to use. Visitors could identify the reception area quickly, find meeting rooms without confusion and move through the space with more confidence. Staff also gained better visual separation in work areas while keeping enough light to make the office feel open.
That balance is usually what office clients want in Durban North and nearby areas like Umhlanga and Westville. They want signage that looks sharp on day one, but also holds up to daily use. In this case the printed and cut elements worked together well, and the frosting added privacy without turning the glass into a solid wall.
- Clear reception presence without clutter
- Better privacy for internal glass offices
- Consistent room identification across the floor
- Improved visitor flow from entry to meeting rooms
What we would repeat on the next office job
If we were doing this project again, we would keep the same approach: site survey first, artwork checked against actual dimensions, then a phased install outside business hours. That method saves time and reduces mistakes because the signage is made to the building, not guessed from a photo or a rough sketch.
We would also keep the room identification system flexible so new names or departments can be swapped later without redoing the full set. For offices that expect staff changes or internal reshuffles, that kind of planning saves money and keeps the space looking current. It is a practical approach that suits offices across Durban North, Pinetown and the North Coast.
Key facts
| Project type | Office fitout signage |
|---|---|
| Location | Durban North, eThekwini |
| Timeline | 2 weeks from survey to handover |
| Supplied | Reception lettering, frosting, room ID signs |
| Installation | After-hours to reduce workplace disruption |
| Finish | Low-maintenance internal office signage |